· 10 min read
Do You Need a Permit for a Fence in Mississauga?
The City lists fences among the projects that usually need no building permit — but the Fence By-law binds you either way. Heights, sight triangles, front-yard limits, pool enclosures, conservation permits and who pays for a shared fence.
Updated
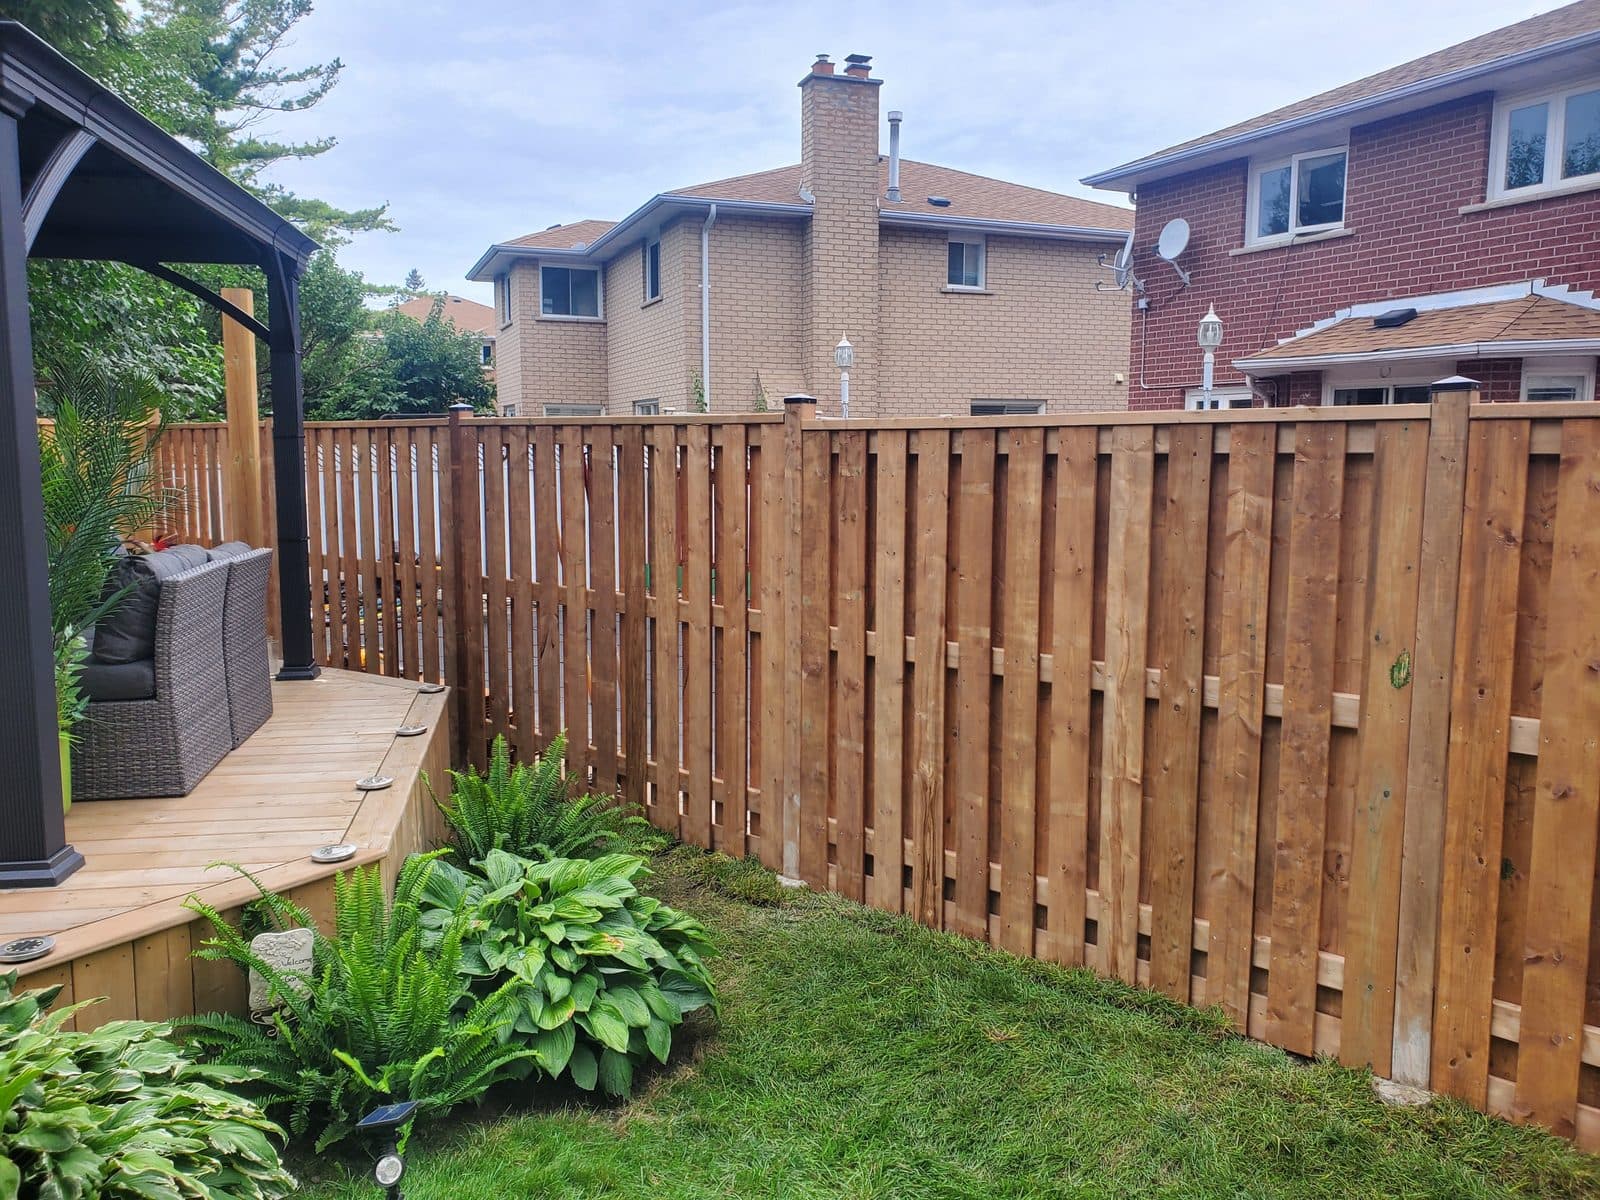
The City of Mississauga lists "Fence" among the projects that do not require a building permit, and its Fences page puts it this way: "You may not need a permit to build a fence in most cases, but the maximum height depends on where it will be located on your property." A standard rear-yard residential fence up to 2 metres does not normally require a building permit in Mississauga — confirm your own property with the City's by-law enforcement staff through 311 before you order material, because corner lots, pool enclosures, valley and watercourse lands, heritage properties and fences facing a neighbour's driveway are all treated differently.
The trap is the assumption that comes next. No building permit does not mean no approvals and no rules. The Fence By-law 0397-1978 — amended many times, most recently by By-law 0020-2026 — applies to your fence whether or not anyone ever inspected it, and it is enforced after the fact. Under Section 14.1(5) an Officer may order you to discontinue the contravention or do the work to correct it. Under Section 14.1(6)(c), if you do not, the City may do that work at your expense and recover the cost by adding it to your tax roll. Section 15 adds administrative penalties, and a prosecution under Part III of the Provincial Offences Act carries a minimum fine of $500 and a maximum not exceeding $100,000. Read the by-law before you set posts, not after.
Where the height limits actually sit
Section 5(1) caps a fence on land used for residential or commercial purposes at 2 metres above effective ground level, in any yard.
That last phrase does more work than most people notice. "Effective ground level" is defined in Section 2 as the mean level of the ground within a radius of 1.25 metres of the ground location being considered. Height is measured locally, not from the lowest point of the run. On a sloped or terraced yard — and especially where a fence sits on top of a retaining wall — a fence that measures 6 feet from the low corner can be over height where the grade rises. That is the single most common way a well-built fence ends up non-compliant.
One definition governs much of what follows. Open construction is defined in Section 2 as a fence or privacy screen constructed so that at least one third of the vertical surface area is open space, "enabling motorists and pedestrians to have a clear view." Its counterpart in the front-yard rule is "solid type construction" — a phrase the by-law uses but does not define. If your design sits anywhere near that line, ask the City which side of it you are on rather than deciding for yourself.
Under Section 5(1.1) there is no maximum height for hedges, shrubs and trees — except in the front-yard and sight-triangle rules below, which catch them too.
Section 11 prohibits a fence containing or constructed of "hazardous material" along any highway adjacent to residential land, or on any land used for residential purposes. The Section 2 definition is broader than people expect: razor wire, razor ribbon and barbed wire, but also chicken wire, sheet metal and corrugated metal, any other sharp projections attached to a fence, and electrical fences carrying a voltage capable of causing physical injury.
The front-yard rule most homeowners get wrong
Section 6(2) limits a fence in a front yard, within 4.5 metres of the nearest street line, to 1 metre above effective ground level if it is of solid type construction, or 1.5 metres if it is of open construction. Ornamental gateways, entranceways and similar structures are excepted under Section 6(3).
Two things go wrong here. First, people measure from the sidewalk or the curb. The by-law defines the street line as the boundary between a highway and private land, and in many Mississauga subdivisions it sits well inside what the homeowner mows. Get it from your survey. Second, people read the limit as applying to the whole front yard. It applies within that 4.5 metre band; past it, the general rule resumes.
There is a related provision worth knowing if your lot backs onto a neighbour's frontage. Under Section 6(4), where a rear yard of one property abuts the front yard of an adjoining property, the fence must be of open construction if it is erected within 4.5 metres of a driveway on the adjoining lot. That is a sightline rule for a neighbour reversing out, and it quietly rules out a solid privacy panel in exactly the spot most people want one.
Corner lots and sight triangles
A corner lot, per Section 2, is a lot situated at the intersection of two or more streets or private roads, or any combination of them, having an angle of intersection of not more than 135 degrees.
The default sight triangle is the triangle formed by the street lines and a straight line joining points 6 metres along each street line from their point of intersection. Within it, Section 8 permits nothing higher than 1 metre above effective ground level — trees, hedges and shrubs included — unless the fence or privacy screen is of open construction and does not obstruct the visibility of motorists and pedestrians. Both conditions, not either.
Read the definition to the end, though. It also allows for "such other sight triangle" set out in the relevant sections of the City's Zoning By-laws or in a site plan agreement for a particular lot. On a corner property the 6-metre default is a starting point, not an answer. Pull your zoning information before you design the fence.
Privacy screens are regulated separately
A privacy screen — defined as a visual barrier used to shield any part of a yard from view from any adjacent parcel or highway — gets its own section. Under Section 7, one may be erected only in a side yard or rear yard, and only if it is more than 4.5 metres from the street line, more than 1.25 metres from any side lot line, more than 1.25 metres from the rear lot line, not more than 3 metres above effective ground level, and not more than 12 metres in total length with no single individual length longer than 9 metres. There is one carve-out: where the screen provides a visual barrier between dwelling units divided by a common wall, it may be placed closer to the side lot line.
If you are adding a screen to a deck or pergola, those length and setback numbers are the ones that catch people, not the height.
Pool enclosures are a different by-law, and a stricter one
Section 3(3) of the Fence By-law is explicit: where it conflicts with the Swimming Pool Enclosure By-law 0191-2011 (amended by By-laws 0251-2021 and 0051-2023) or with the City's zoning by-laws on fencing, those prevail.
That by-law reaches further than most homeowners assume. It defines a Swimming Pool as any body of water located outdoors on private property, contained wholly or partly by artificial means, that can hold water exceeding 61 centimetres (24 inches) in depth at any point — and it expressly includes a Hot Tub, a term the by-law extends to tubs commonly called spas or whirlpools. The City's 2026 installation guide applies the same 24-inch threshold and covers swimming pools, hot tubs and swim spas alike.
The operative rule: the owner must ensure the pool is not filled with water, and that no water is allowed to remain in it, unless a valid Certificate of Approval has been issued for the enclosure. That means an application, a fee and a passed inspection — the 2026 guide lists an enclosure inspection fee of $402.53 ($356.22 plus $46.31 HST) and states the application is valid for one year from the date it is submitted. Specifications for a Class-1 pool — one serving a detached or semi-detached dwelling unit, or a multiple family development of not more than five dwelling units — include a minimum enclosure height of 1.22 m (4 ft) above effective ground level, no separation greater than 10 cm (4 in) between vertical members, no ground clearance gap greater than 10 cm at any point under the enclosure, gates that are self-closing with a self-latching hardware device at the top of and on the inside of the gate, and a minimum 1.22 m distance from any climbable object, that last requirement not applying to a Class-1 pool where the enclosure is 1.83 m (6 ft) in height or greater.
Treat that paragraph as an orientation, not a checklist. This is child-safety legislation, the by-law contains considerably more than is summarised here, and the City's inspection — not a contractor's assurance and not a blog post — is what establishes compliance. Read the by-law and the installation guide in full, and book the inspection.
Who pays when the fence sits on the property line
This is the question that actually generates the arguments, and Mississauga answers it in a separate instrument: the Division Fence By-law 0075-2004. Note that under Section 3 the provincial Line Fences Act no longer applies in the municipality except for its Section 20 — which deals with the duties of an owner of former railway land — so the Act's fence-viewer arbitration is not available here.
If the neighbours agree, the agreement governs (Section 6). If they cannot, Section 7 lets an owner proceed after delivering a Notice of Intent by registered mail containing three written quotes, a complete copy of the by-law, a statement that the work will commence fourteen days after the date of mailing, and a statement that the adjoining owner may obtain three additional quotes within ten business days.
Then Section 8 does the thing worth knowing in advance. Where cost is disputed, the adjoining owner pays the lesser of 50% of the "basic cost" or 50% of the actual cost, and the owner pays the balance — and "basic cost" is defined in Section 2(d) as the cost of a four-foot high, 1½-inch mesh, steel chain link fence. Your neighbour's compellable share is benchmarked to chain link. If you want cedar, you carry the difference. Have that conversation before you order material, not after.
The cases that do need someone's approval
- City land. Section 9 of the Fence By-law prohibits a fence or privacy screen on any lands owned by the City, any highway or road allowance (opened or unopened), any City right-of-way or any City easement without first receiving the written authorization of Council.
- Regulated natural-hazard lands. Mississauga is not covered by a single conservation authority. The City's own pool installation guide directs residents to Credit Valley Conservation, Conservation Halton and the Toronto and Region Conservation Authority depending on where the property sits, so the first step is finding out which one regulates yours. Under Ontario Regulation 41/24, a permit is required for a "development activity" — defined to include the construction, erection or placing of a building or structure of any kind, and site grading — in a regulated area such as hazardous land, a wetland, a river or stream valley, or land near the Lake Ontario shoreline. Fences are not all treated alike: Section 5(a)(ii) of that regulation excepts "a rail, chain-link or panelled fence with a minimum of 75 millimetres of width between panels, that is not within a wetland or watercourse". A solid board privacy fence is not described by that exception, and grading is a regulated activity in its own right regardless of the fence style. On a ravine, valley or shoreline lot, get the answer from the authority that regulates your property before you plan the fence line.
- Zoning and site plan agreements. Sections 3(3) and 3(4) give both priority over Sections 5 through 8 of the Fence By-law.
- Heritage properties. Section 14 of the Division Fence By-law makes a division fence in a heritage conservation district designated under Part V of the Ontario Heritage Act subject to the permit requirements of that legislation, and the City's pool guide directs owners of designated heritage properties to Heritage Planning before any alteration.
- Acoustical barriers. Section 5(4) exempts a fence which is an acoustical barrier approved under an Engineering or similar Agreement from the 2-metre cap — which is why a noise wall alongside an arterial road is a different scope of work from a back-yard fence, with a different approval path.
If your plan does not fit
Section 13 provides an exemption route. The application is made in writing to the Commissioner and must include a property survey, a site plan, specifications for the description of the fence and for its construction and installation, at least two photographs of the subject property, the application fee, proof that you circulated a prescribed notice to all abutting neighbours, and any other documentation the Commissioner considers necessary. The City's fences page listed the exemption fee at $361.20 including HST when this was written; municipal fees are revised regularly, so confirm the current amount before you apply.
In deciding, the Commissioner takes into account any special circumstances or conditions, whether strict application of the by-law would result in practical difficulties or unnecessary hardship, whether the fence may affect surrounding sight lines or create a hazardous condition, whether the affected Ward Councillor agrees, and any correspondence received in response to your notice. Section 13.1 requires written notice of the decision setting out the grounds.
Build that into your schedule as its own step, not into your build week.
Before the posts go in
Pull the survey and confirm the street line and lot lines from it. Get locates done before anyone digs. Confirm your grade — because height is measured from effective ground level, a change in grading or a new retaining wall can put an otherwise legal fence over the limit. On a corner lot, confirm the sight triangle from zoning rather than assuming the 6-metre default. Find out whether any part of the property is in a conservation authority's regulated area. And if there is a pool, hot tub or swim spa anywhere in the plan, resolve the enclosure requirements first, because that by-law overrides the rest.
FILD Group installs fences and decks across Mississauga and the surrounding GTA. If you are planning a fence, bring your survey to the first conversation — most of the questions above are answered on it.
This article summarises municipal and provincial rules as published by the City of Mississauga, the Government of Ontario and the local conservation authorities, and is general information, not legal advice or a compliance opinion for your property. By-laws, regulations and fees are amended regularly. Verify current requirements with the City of Mississauga at 311, and with your conservation authority where applicable, before starting work.