· 10 min read
Deck Permits and Guard Requirements Under the Ontario Building Code
There is no province-wide deck permit threshold in Ontario: Toronto, Mississauga, Brampton, Oakville and Vaughan each publish a different test. Guard heights and infill spacing come from the Building Code, and footing depth is far more conditional than most guides admit.
Updated
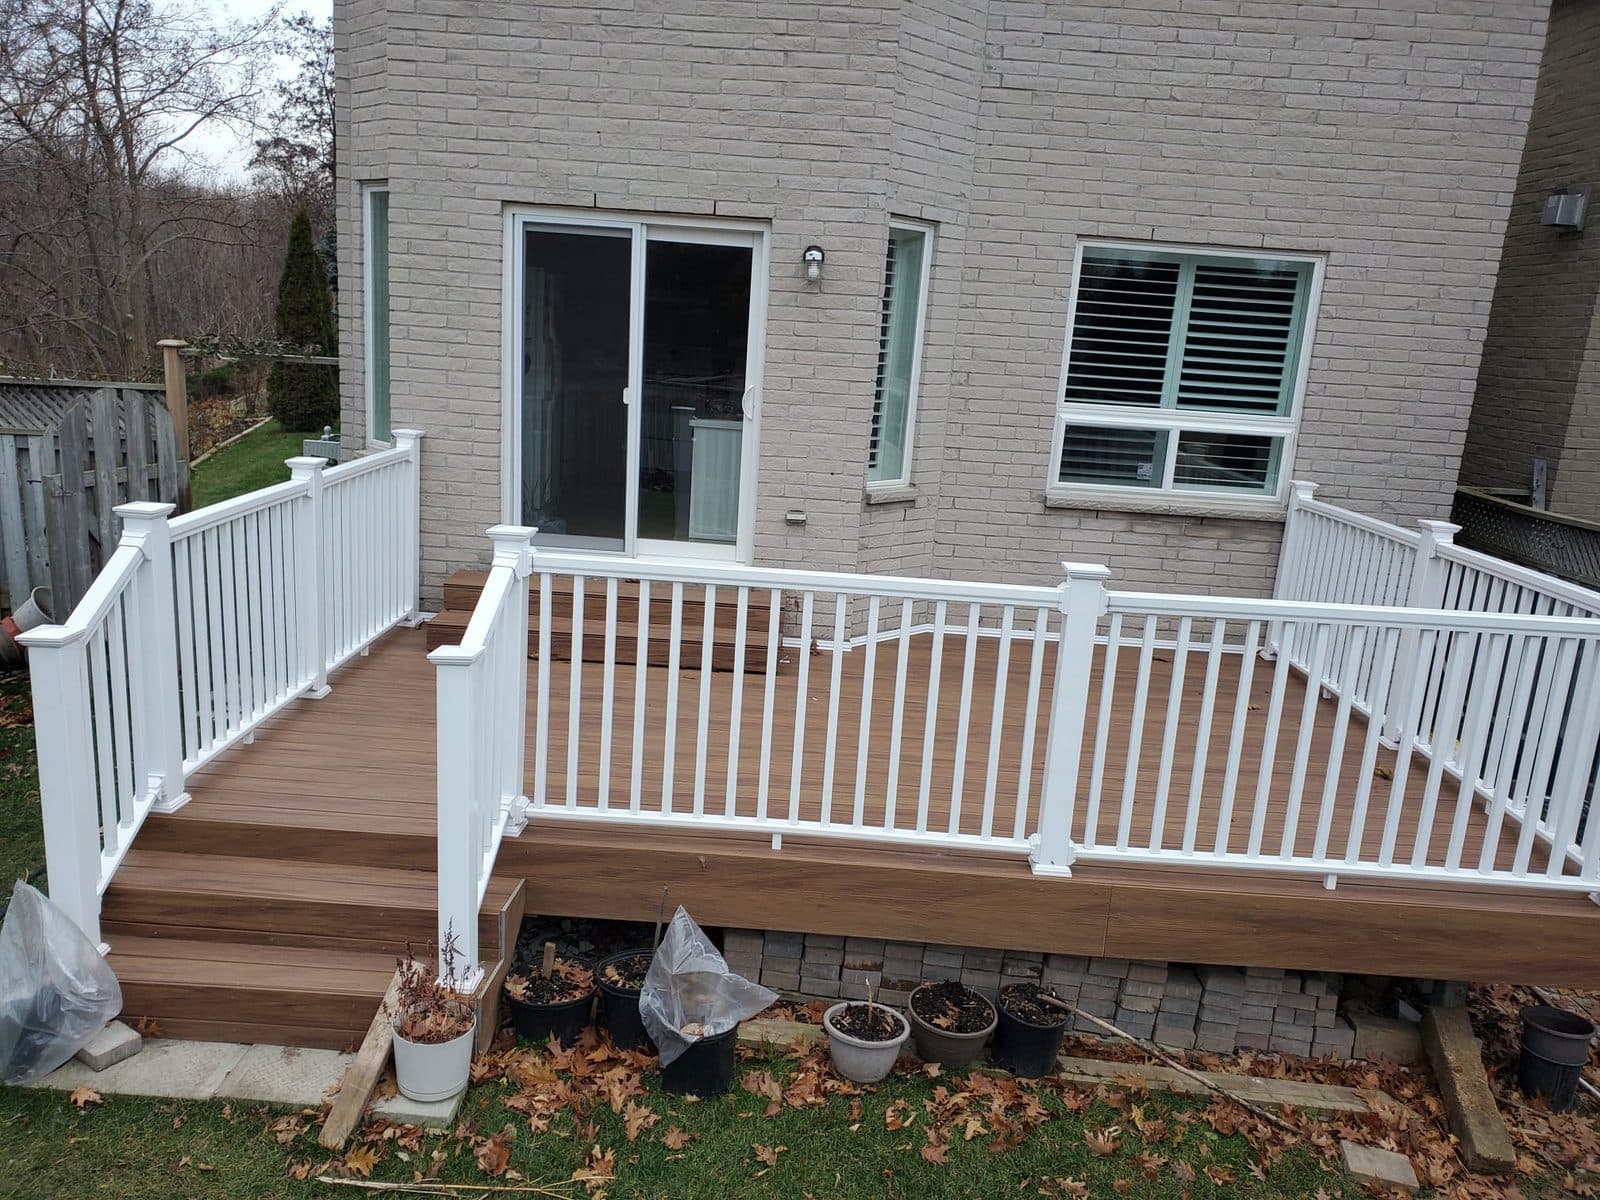
If you are planning a deck in the GTA, the honest answer to "do I need a permit?" is that it depends which side of a municipal boundary you are standing on. There is no province-wide deck permit threshold. What is province-wide is how the deck must be built once that is settled — guard heights, infill spacing and handrails all come from the Ontario Building Code, and those do not change between Mississauga and Vaughan. Permit triggers are local; construction standards are provincial. Most contradictory advice online comes from blending the two.
Ontario is also working from a new Code, and it is a different kind of document from the one it replaced. The 2024 Building Code (O. Reg. 163/24) took effect January 1, 2025, replacing the 2012 edition, with a transition period that ended March 31, 2025. Instead of reprinting a whole code, the regulation adopts the National Building Code of Canada 2020 (First Printing) together with a Ministry of Municipal Affairs and Housing document called "Ontario Amendments to the National Building Code of Canada 2020." A requirement therefore lives in one of those two places.
That amendment document has been reissued repeatedly since. It has been replaced in turn by O. Reg. 5/25, 247/25, 110/26, 119/26 and most recently O. Reg. 242/26, which brought the amendment document dated July 17, 2026 into force on July 22, 2026 (see Building Code updates). Meanwhile the free consolidated Building Code Compendium that most searches land on is still the January 16, 2025 edition — useful, but well behind the regulation. Every Code figure below was checked against the current amendment document as well as that consolidation, in August 2026. Check the date on whatever copy you are reading, and treat an article quoted on any blog, this one included, as a pointer to the Code rather than a substitute for it.
The permit threshold really does change at the town line
What five municipalities in our service area publish, in their own words:
- Toronto — the published exemption covers "[a]n uncovered platform (e.g. deck) provided: its finished deck level is not more than 60 cm (24 inches) above the adjacent finished grade; and/or it does not form part of an exit required under the building code; and complies with the Zoning Bylaw" (Toronto Building). Toronto's own Decks and Porches guide adds that "some detached decks may not require a building permit," so do not assume the exemption reads the same way for a deck ledgered to the house. Ask Toronto Building.
- Mississauga — a permit is required for a "[d]eck greater than 0.61 metres (2 feet) high" (City of Mississauga).
- Brampton — "A deck, porch or patio that is less than 0.6 metres (2 feet) above the ground and is not attached to the house … does not require a building permit," while "[a] building permit is required for any deck or porch that is physically attached or anchored to your house" (City of Brampton).
- Oakville — "Decks greater than 10 square metres in area and higher than 61 centimetres above the adjacent grade require a building permit," and separately, "Any size deck attached to a house requires a building permit" (Town of Oakville).
- Vaughan — publishes an exemption for an uncovered deck of not more than about 18.6 m² (the page gives "about 200 square feet"), not exceeding 0.6 m above grade and not attached to an existing structure, and states that a permit is required for a deck or porch attached to a building regardless of area or height (City of Vaughan). Vaughan's site blocks automated retrieval, so read that page in a browser yourself rather than relying on any summary of it, this one included.
Run one deck past all five: a low attached deck, 8 m², 400 mm off the ground, ledgered to the house. Brampton, Oakville and Vaughan each publish attachment as a trigger in its own right, so on their stated tests that deck is squarely in permit territory. Toronto's and Mississauga's published tests turn on height, and this deck sits below the height they state.
That is a difference in the shape of the tests — height versus attachment — and not a permit answer for your project. An exemption that is silent about attachment is not the same as an exemption that allows it, and a corner lot, a conservation authority, a zoning problem or a rule published somewhere other than the page you read can change the outcome.
So confirm your own property with your municipality's building department before you order material. Corner lots, ravine and other regulated lands, conservation authority jurisdiction, easements and septic beds are all handled separately from the height and area tests above.
Where the 600 mm number actually comes from
It is worth knowing why 600 mm keeps surfacing. In the Code it is a guard trigger, not a permit threshold. Article 9.8.8.1 requires a guard on each side not protected by a wall "where the difference in elevation is more than 600 mm between the walking surface and the adjacent surface within 1.2 m."
The phrase most people drop is within 1.2 m. You are not measuring straight down at the rim joist — you are comparing the deck surface to whatever ground lies within 1.2 m horizontally of the edge. On a lot that falls away, beside a window well, or above a retaining wall, a deck that reads as 500 mm high can still need a guard.
Guard heights: 900 mm, 1 070 mm, and one that catches people
From Article 9.8.8.3:
- The general requirement is that guards be not less than 1 070 mm high (sentence 1).
- Exterior guards serving not more than one dwelling unit, or a house with a secondary suite, may be not less than 900 mm high — but only "where the walking surface served by the guard is not more than 1 800 mm above the finished ground level" (sentence 3).
- Guards on exterior stairs and landings more than 10 m above adjacent ground level must be not less than 1 500 mm (sentence 3.1).
- On stairs, guard height is measured "vertically from the top of the guard to a line drawn through the tread nosing served by the guard" (sentence 4) — not from the tread surface.
The 900 mm allowance is the one to handle carefully. It is tied to walking surface height above finished ground, and on a sloping lot that differs at every corner. Where a deck sits near the 1 800 mm line, put grades on the drawing and settle guard height with the building department, not on site.
Infill, and a 2024 change worth knowing
Openings through a guard must "prevent the passage of a spherical object having a diameter of 100 mm" (9.8.8.5, sentence 1) — the familiar rule behind baluster spacing.
Sentence 9.8.8.5(2) requires that the triangular openings formed by stair risers, stair treads and the bottom element of a required guard prevent the passage of a 150 mm diameter sphere, except for guards serving industrial occupancies. The Ministry of Municipal Affairs and Housing describes this as a new sentence added in the 2024 Code in its Part 9 briefing. Working from a stair detail drawn under the 2012 edition, this is the one most likely to get caught.
Guards must also resist the loads in Table 9.8.8.2 — though sentence 9.8.8.2(6) deems guards built to MMAH Supplementary Standard SB-7, "Guards for Housing and Small Buildings," to satisfy that requirement. On a house deck that is usually the practical route.
Stairs and handrails
For stairs serving a single dwelling unit:
- Handrails are not required where exterior stairs have not more than 3 risers (9.8.7.1, sentence 3).
- Where exterior stairs have more than 3 risers, only one handrail is required, provided the stairs serve not more than one dwelling unit or a house with a secondary suite (9.8.7.1, sentence 4).
- Required handrails must be 865 mm to 1 070 mm high (9.8.7.4, sentence 2).
Article 9.8.4.9 prohibits open risers as a general rule but permits them on interior and exterior stairs serving a single dwelling unit or a house with a secondary suite — the MMAH briefing above describes this article as new in the 2024 Code. Open-riser deck stairs on a house therefore remain available.
Footings, loads and the frost depth question
Decks and other accessible exterior platforms intended for an occupancy and subject to snow loads, serving a single dwelling unit, are designed to carry "the specified roof snow load or 1.9 kPa, whichever is greater" (9.4.2.3, sentence 1).
Footing depth is where the worst information circulates, and two separate points get run together.
First, the Code publishes no single Ontario frost depth. Article 1.1.3.2 says only that "[d]epth of frost penetration shall be established on the basis of local experience." Table 9.12.2.2 then sets minimum foundation depths by soil type and drainage: for a foundation containing no heated space, clay or soils not clearly defined require 1.2 m but not less than the depth of frost penetration, while coarse-grained soil with good drainage carries no stated limit. Sentence 9.12.2.2(5) further allows lesser depths where experience with local soil conditions shows they are satisfactory.
Second — and this is the part usually left out — that table does not necessarily govern a deck at all. Sentence 9.12.2.2(7) provides that the foundation depths required by sentence (1) do not apply to foundations for decks and other accessible exterior platforms that are not more than 1 storey, not more than 55 m² in area, where the distance from finished ground to the underside of the floor joists is not more than 600 mm, not supporting a roof, and not attached to another structure unless it can be demonstrated that differential movement will not adversely affect the performance of that structure.
So "footings must go 1.2 m down in Ontario" is wrong twice over: the number is soil- and drainage-specific rather than provincial, and a whole class of low, freestanding decks is exempt from those depths outright. Attach that same deck to the house and the exemption stops applying on its own terms — attachment decides things here too. Your municipal building department is the authority on the local frost number and on which of these provisions your deck falls under. That is precisely the figure not to take from a blog.
Before anything gets built
Even where a permit is not required, zoning still is — Toronto, Brampton and Oakville each say so on their own pages, and Vaughan says it too. Setbacks, lot coverage and permitted encroachments are separate from the Building Code and apply whether or not a permit was pulled.
Then check whether a conservation authority has jurisdiction. Caledon's own deck permit checklist lists Toronto and Region Conservation, Credit Valley Conservation, Niagara Escarpment Commission and Oak Ridges Moraine approvals as possible prerequisites, alongside septic location and easements shown on the site plan, and a Ministry of Transportation approval for work near certain highways. If the deck goes near a pool, the pool enclosure by-law is a separate approval with its own rules — and because that is a child-safety requirement, get it directly from your municipality rather than from any general guide, this one included.
On timing: for a complete application on a house where no dwelling unit is located above another, or a detached structure serving it not exceeding 55 m² in building area, the chief building official has 10 days to issue the permit or refuse it in writing with reasons (Division C, Article 1.3.1.3 and Table 1.3.1.3). Two qualifiers matter. Sentence 1.3.1.3(8) excludes Saturdays, holidays and any other day the municipality's offices are closed, so it is ten business days rather than two calendar weeks. And sentence 1.3.1.3(6) releases the chief building official from that clock where the application is missing required documents or the proposed work would contravene other applicable law. It is a decision clock, not a project schedule, and it starts only once a complete application is in.
FILD Group builds decks and fencing across the GTA. If you are not certain which side of a threshold your project falls on, the building department that will inspect it is the right place to ask first.